Property Explorer

to
to


1519 Raell Dr

1519 Raell Dr

York, Nebraska

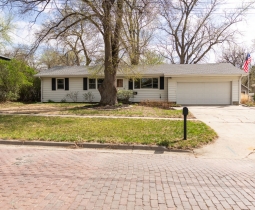
Beautifully maintained ranch-style home offering comfort, space, and a stunning backyard retreat! The main floor features two spacious bedrooms with generous closet space, a full bathroom, and a large kitchen with an abundance of cabinetry. Just off the kitchen, you'll find a temperature-controlled bonus room overlooking the peaceful backyard—perfect for a sunroom, office, hobby space, or additional living area. The fully finished basement includes a private primary suite with walk-in closet, double-sink vanity, shower, and laundry area. You'll also enjoy a spacious basement living room and an additional non-conforming bedroom. Outside, the beautifully landscaped yard is fully fenced and equipped with underground sprinklers. Relax or entertain on the patio beneath the included pergola while enjoying the serene backyard setting. This move-in ready home has been exceptionally cared for and offers space for everyone inside and out!

New Listing
Listing Price
$244,900
Type
Single Family Home
Home Style
Ranch
Bedrooms
3
Bathrooms
2
Square Feet
1,352
Lot Size
61 x
152
Year Built
1985
A/C
Central Air
Heat
Forced Air Electric
Water Heater
Electric
Basement
988
Finished
Roof
Asphalt
Garage
1 stall
Attached
Amenities
Water Softener
Water Purifier
Refrigerator
Range
Ceiling Fans
Underground Sprinklers

 Financing

Mortgage Calculator

$
  %
  yrs
  %
$

Closing Cost Estimator

Loan Information
Loan Amount $
View/Edit Closing Cost Details

Affordability Calculator

Monthly Gross Income $
Monthly Debt Expenses [?] $
Down Payment: $
Interest Rate: %
 

DISCLAIMER – Please refer to any lender for actual current interest rates and closing costs (not included in above scenario). This demonstration is for estimated purposes only of a possible monthly payment. Homeowner's insurance is an average estimate and taxes are pulled from current year assessed value for calculating purposes. This estimate does not guarantee loan approval either – again, please seek the advice of your lender for complete details and hard numbers.

Map