
120 N Blackburn Avenue | Listing Sheet


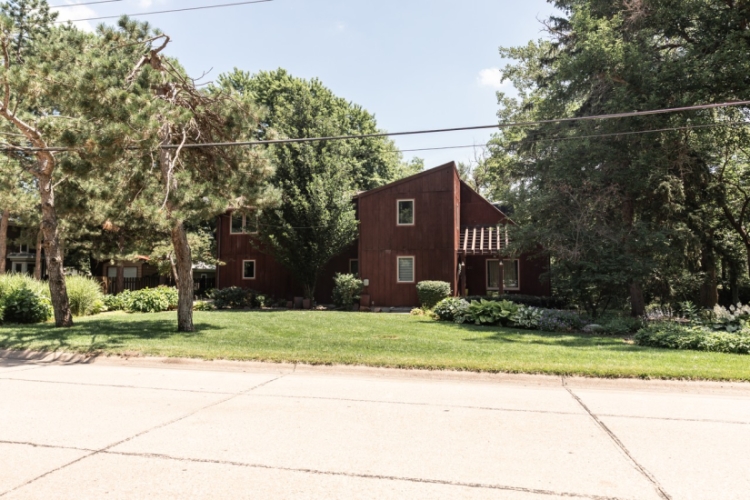
120 N Blackburn AvenuYork, Nebraska | Bedrooms
6 | Bathrooms
4 | Square Feet
3,048 | Listing Price
$520,000 |
Owner
Thomas | Lot Size
.31 acres (approx) | Basement
1364 Finished
| Garage
2 stall Attached
|
| INFORMATION HEREIN BELIEVED TO BE ACCURATE, BUT NOT WARRANTED | Floor Cover | Level | ||||
Occupant | Owner | Water Softener | X | Living Room
| Tile
| 1 |
Possession | As agreed | Water Purifier | Family Room
| Carpet
| B | |
Year Built | 1971 | Garbage Disposal | X | Dining Area
| Tile
| 1 |
Heat | Forced Air Gas
| Dishwasher | X | Kitchen
| Tile
| 1 |
A/C | Central Air
| Refrigerator | X | Laundry Room
| Tile
| 1 |
Exterior | Wood
| Range | X | Bathroom
| Tile
| 1 |
Roof | Composition
| Microwave | X | Bathroom
| Tile
| 2 |
Water Heater | Gas | Fireplace | X | Bathroom
| Tile
| B |
Insulation | Yes | Wood stove | Master Bath
| Tile
| 2 | |
Schools | York | Ceiling Fans | X | Master Bedroom
| Laminate Hardwood
| 2 |
Water Source | CIty of York | Window Coverings | X | Bedroom
| Carpet
| 2 |
Sewer Source | City of York | Underground Sprinklers | X | Bedroom
| Carpet
| 2 |
Taxes | $7,369.24/yr | Washer/Dryer | X | Bedroom
| Carpet
| 2 |
Tax Notes | Bedroom
| Laminate Hardwood
| 1 | |||
Gas Bill | Flood Plain | No | Bedroom
| Carpet
| B | |
Electric Bill | Family Room
| Carpet
| 2 | |||
Lock Box Location | front | |||||
SBC | ||||||
Legal
PT LOTS 9-11 HOBSONS ADD; PT IRR TR# 7 N OF RR ROW 6-10-2; PT RR ROW N OF RAYDELL SUB 2ND ADD EXC PT VAC ALLEY CITY OF YORK | ||||||
Make an appointment with Kristi Bukaske to see this home! Call us at (402) 362-5595.
Welcome to a captivating two-story home w/ room for everyone. Step from the pergola-covered front stoop into an open-concept dining & living area w/ a cozy fireplace. The remodeled kitchen shines w/ custom cabinetry, eat-at bar, & all appliances, pantry closets in hall to the att double garage. Main level also offers a bedroom/den, bathroom, laundry, & sunroom (added around 2016) w/ its own heat & air—an all-season retreat overlooking the backyard. Just outside, a second pergola-covered patio to enjoy. Upstairs, the primary suite features a 3/4 bath & separate makeup vanity. Plus 3 generously sized bedrooms w/ ample closets, full bath, & a versatile great room w/ built-ins provide extra space & comfort. The lower level is made for entertaining, w/ a daylight great room, wet bar, bedroom, bath, & a utility/storage room. Additional perks include newer C/A, established, tree-filled yard, & a scenic draw along the south side of the property—offering privacy & a picturesque backdrop.