Property Explorer

to
to


610 N Beaver Avenue

610 N Beaver Avenue

York, Nebraska

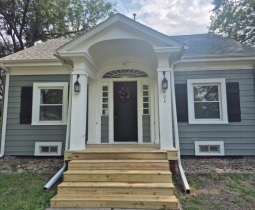
Charming 1½-story home with welcoming covered front porch and convenient entry/drop zone. Beautiful original woodwork throughout, including hardwood floors and built-in hutch and cabinetry in the dining area. Kitchen features eat-at bar, tile backsplash and access to the back deck with built-in seating. Main-floor full bath includes laundry, with an adjacent room offering flexibility as an office or bedroom. Upstairs are two bedrooms, one with a half bath and the other with a spacious walk-in closet. Finished basement includes a family room, large storage room/non-egress bedroom and walk-up access to the backyard. Newer HVAC and custom wood blinds. Exterior features mature landscaping, established trees, partial wood fencing, storage shed and oversized detached single garage with vinyl siding and asphalt alley access.  Contact your Realtor to setup your showing today!

New Listing
Listing Price
$165,000
Type
Single Family Home
Home Style
1 1/2 Story
Bedrooms
3
Bathrooms
2
Square Feet
1,312
Lot Size
.17 acres (approx)
Year Built
1907
A/C
Central Air
Heat
Forced Air Gas
Water Heater
Gas
Basement
832
Partial
Roof
Asphalt
Exterior
Wood
Garage
1 stall
Detached
Amenities
Garbage Disposal
Dishwasher
Refrigerator
Range
Microwave
Ceiling Fans
Window Coverings
Washer/Dryer

 Financing

Mortgage Calculator

$
  %
  yrs
  %
$

Closing Cost Estimator

Loan Information
Loan Amount $
View/Edit Closing Cost Details

Affordability Calculator

Monthly Gross Income $
Monthly Debt Expenses [?] $
Down Payment: $
Interest Rate: %
 

DISCLAIMER – Please refer to any lender for actual current interest rates and closing costs (not included in above scenario). This demonstration is for estimated purposes only of a possible monthly payment. Homeowner's insurance is an average estimate and taxes are pulled from current year assessed value for calculating purposes. This estimate does not guarantee loan approval either – again, please seek the advice of your lender for complete details and hard numbers.

Map