626 E 12th St
626 E 12th St
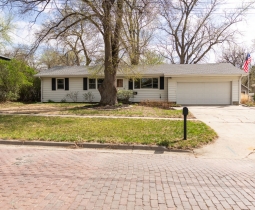
Welcome to this charming ranch-style home offering over 2,100 square feet of main-floor living and a layout designed for both everyday comfort and entertaining. A welcoming formal entry opens into a spacious living room featuring built-ins, a cozy fireplace, and large windows overlooking the fenced backyard. The updated kitchen offers an eat-in dining area and a movable island with seating for two, providing both functionality and flexibility. A second living area with a beautiful stone fireplace creates an inviting space for relaxing, gathering, or entertaining. The main floor features three bedrooms, with one thoughtfully converted to main-floor laundry for added convenience. The primary bedroom includes an attached 3/4 bath and double closets. Throughout the home, you'll find excellent built-in storage, including hallway storage and a cedar coat closet. The unfinished basement offers plenty of potential for future expansion, hobbies, or storage and includes a 3/4 bathroom finished!